Portfolio — William Paul Homes
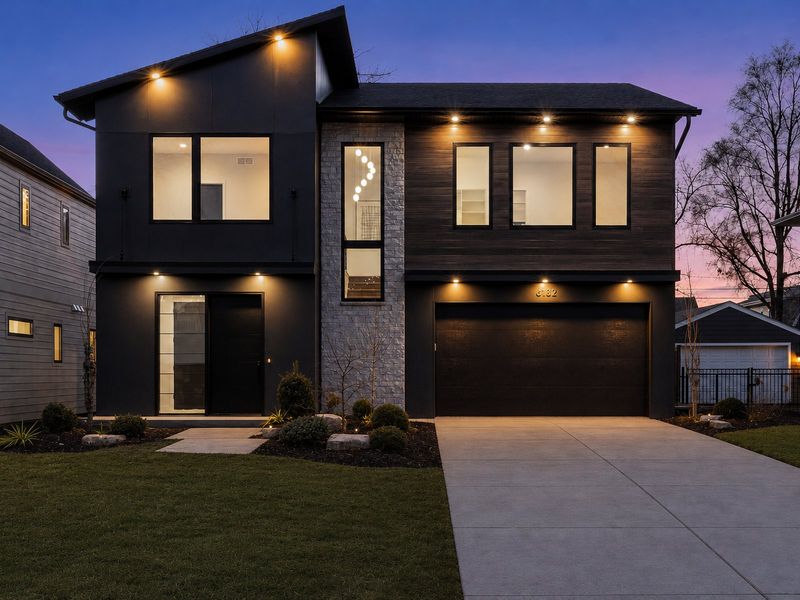
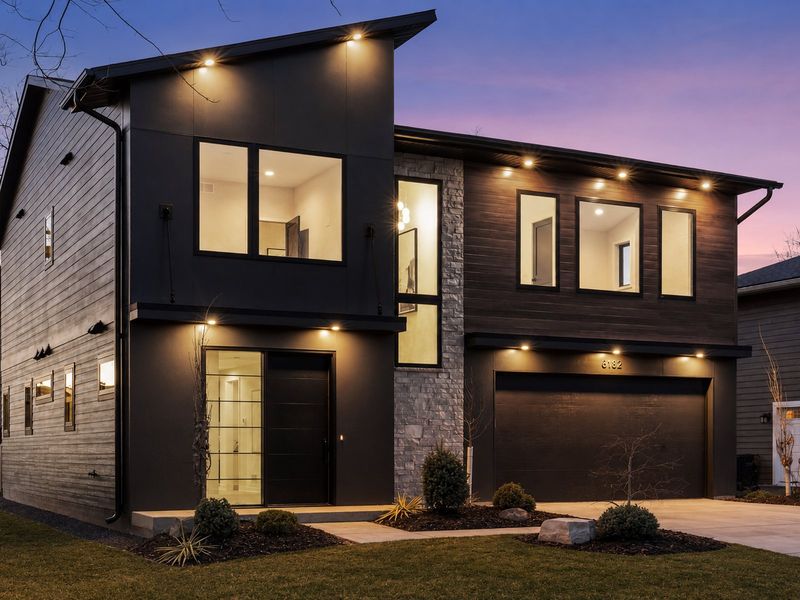
6132 Oaklawn Avenue — Front elevation at dusk
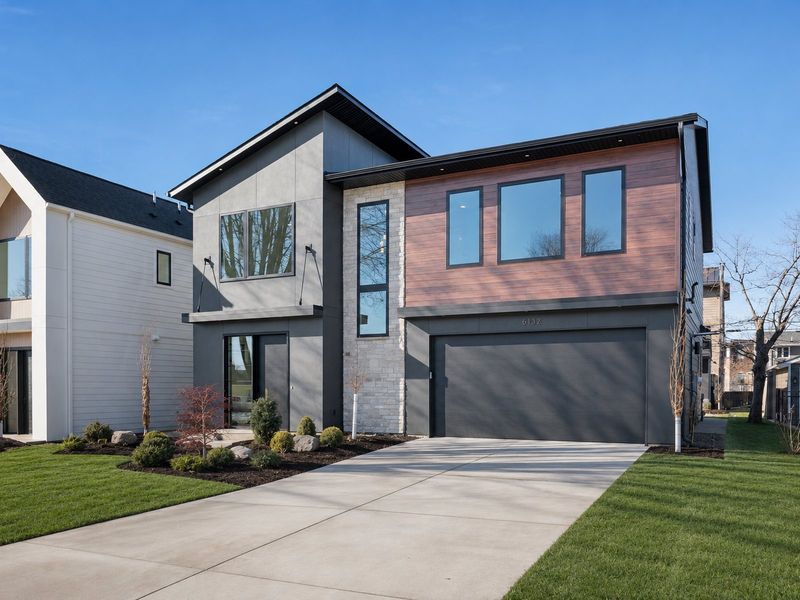
6132 Oaklawn Avenue — Three-quarter elevation
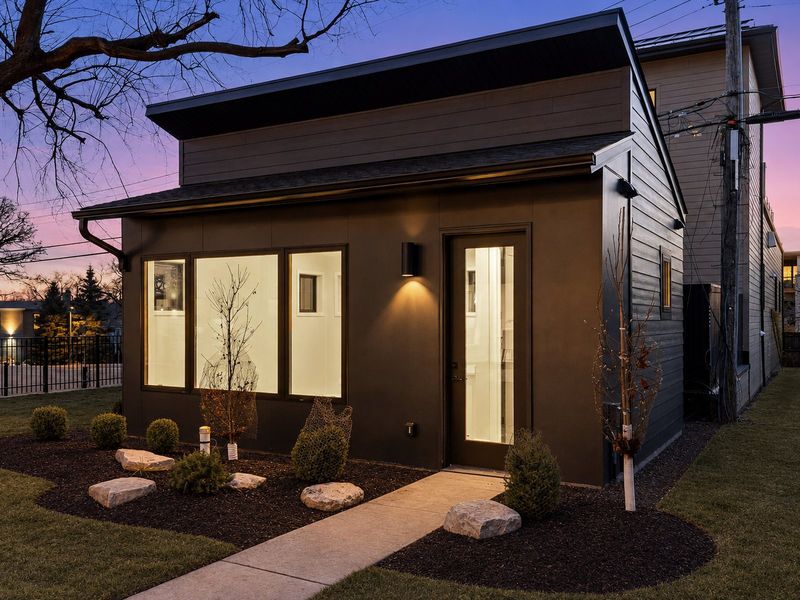
6132 Oaklawn Avenue — Accessory structure
6132 Oaklawn Avenue — Street elevation
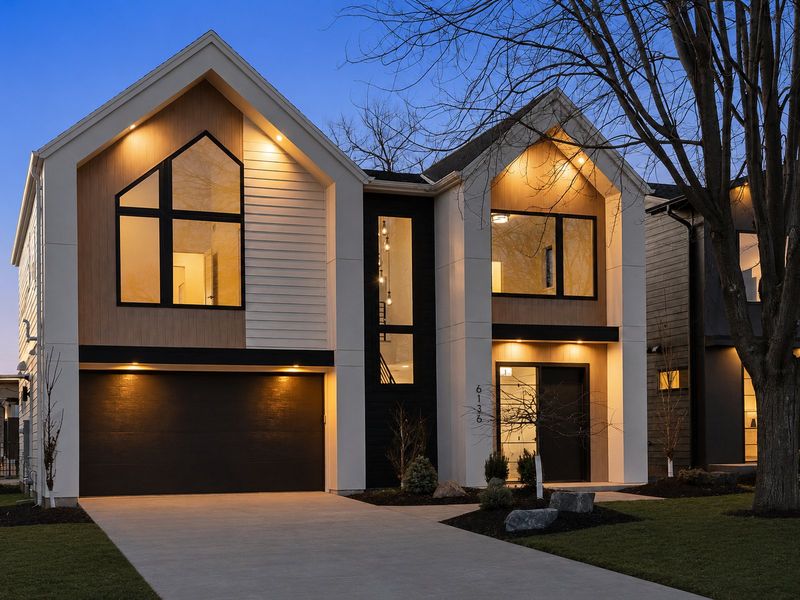
6136 Oaklawn Avenue — Front elevation at dusk
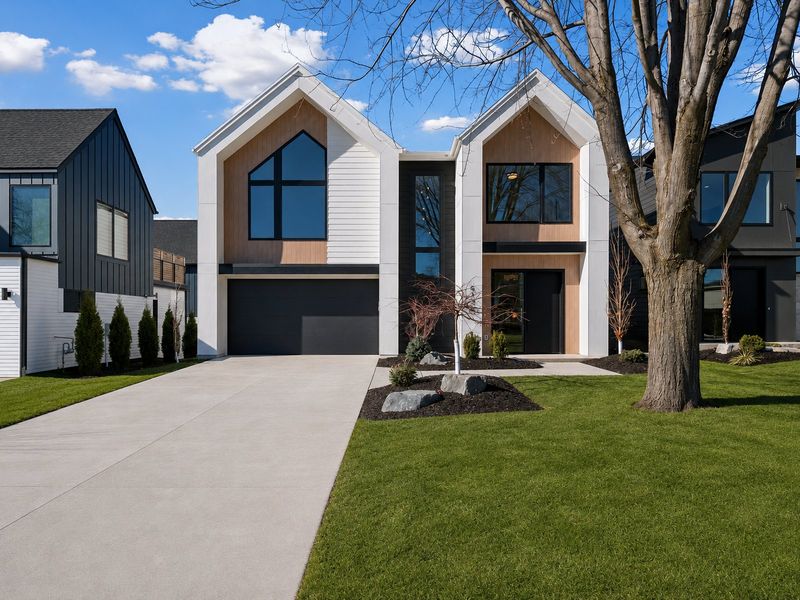
6136 Oaklawn Avenue — Street approach
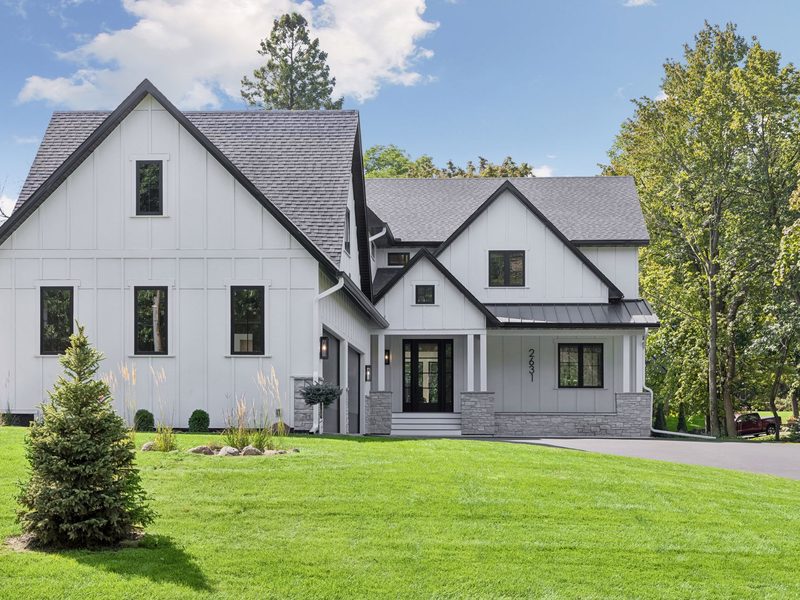
2631 Orchard Lane — Front elevation
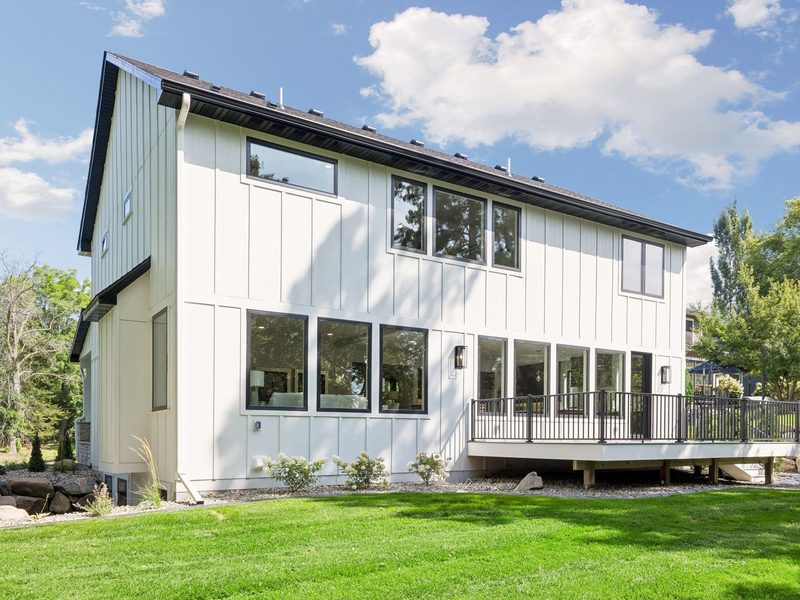
2631 Orchard Lane — Rear elevation
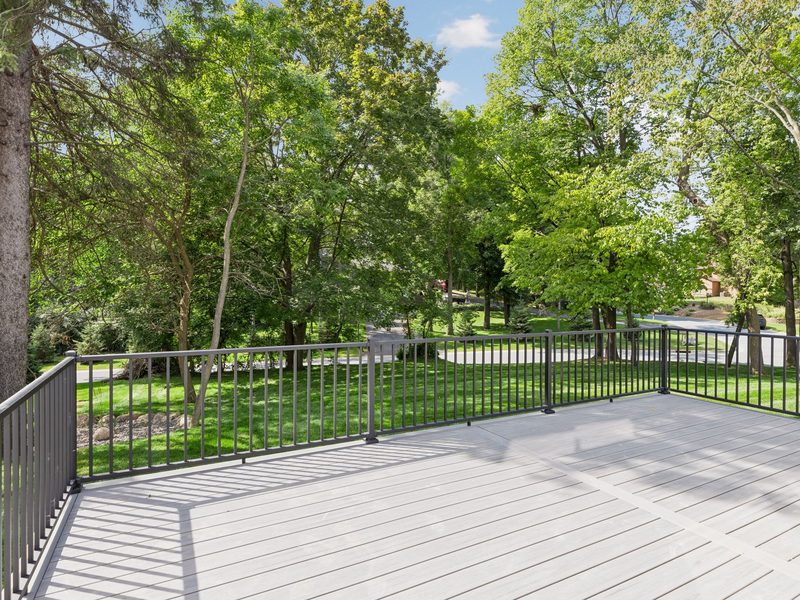
2631 Orchard Lane — Deck and grounds
13855 Crest Avenue NE — Living room and fireplace
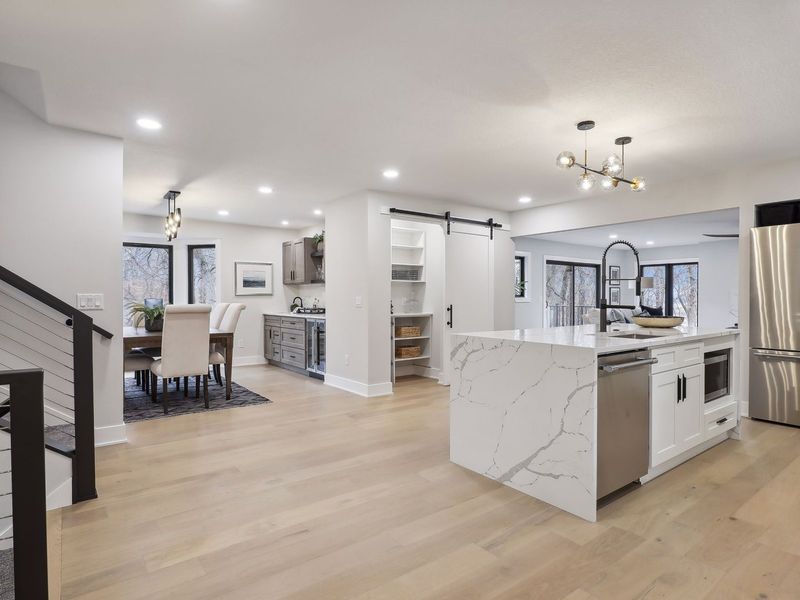
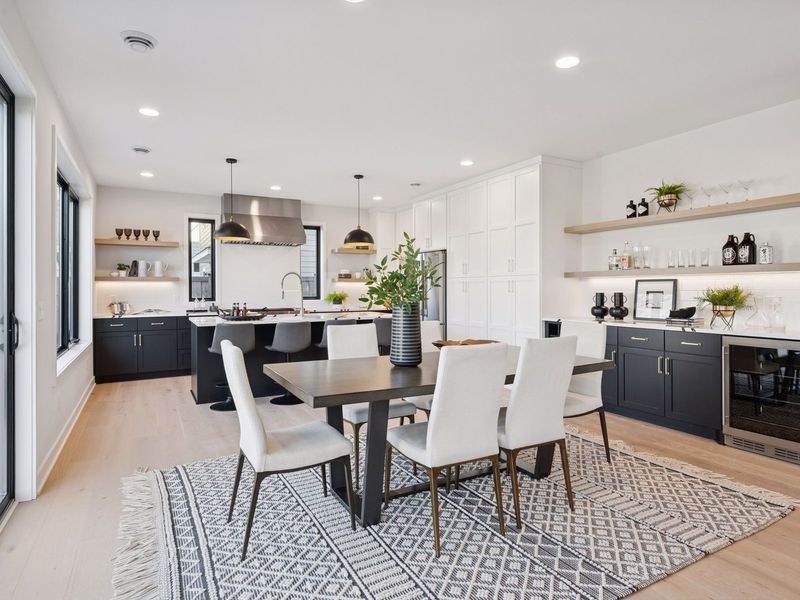
13855 Crest Avenue NE — Kitchen and dining
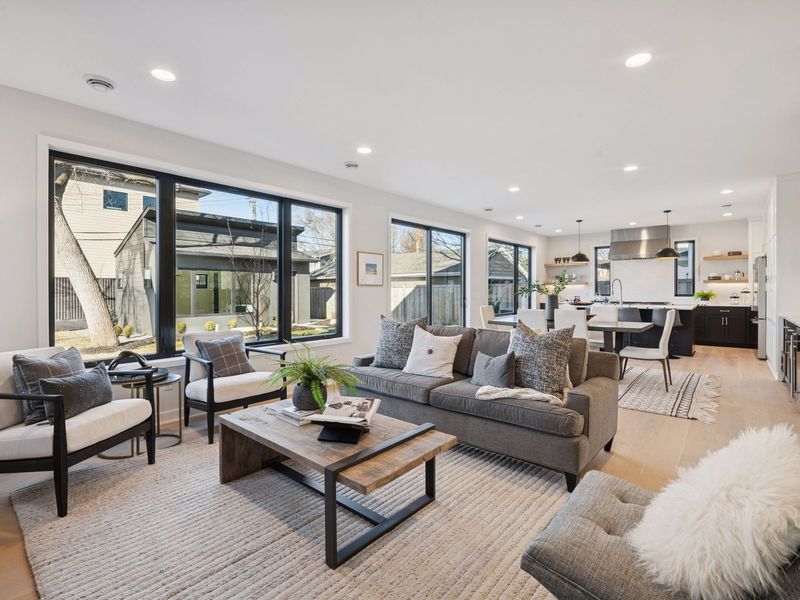
6132 Oaklawn Avenue — Great room
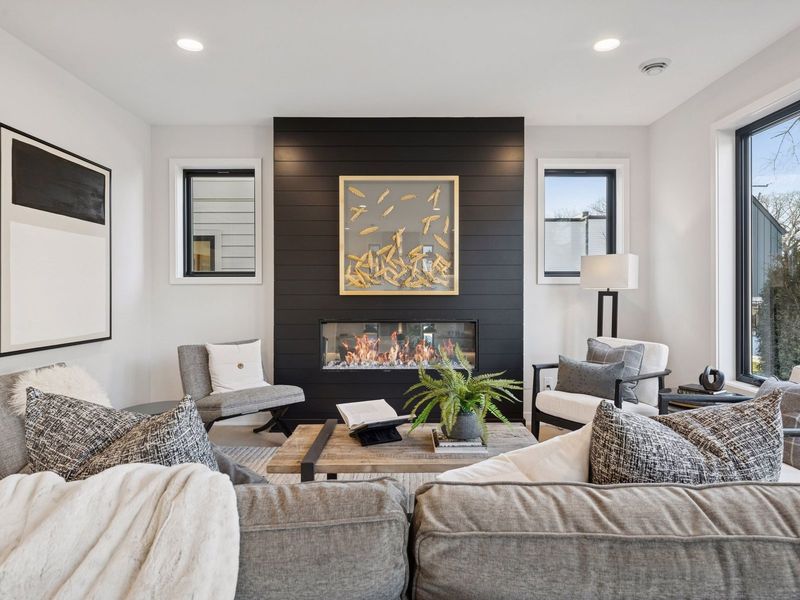
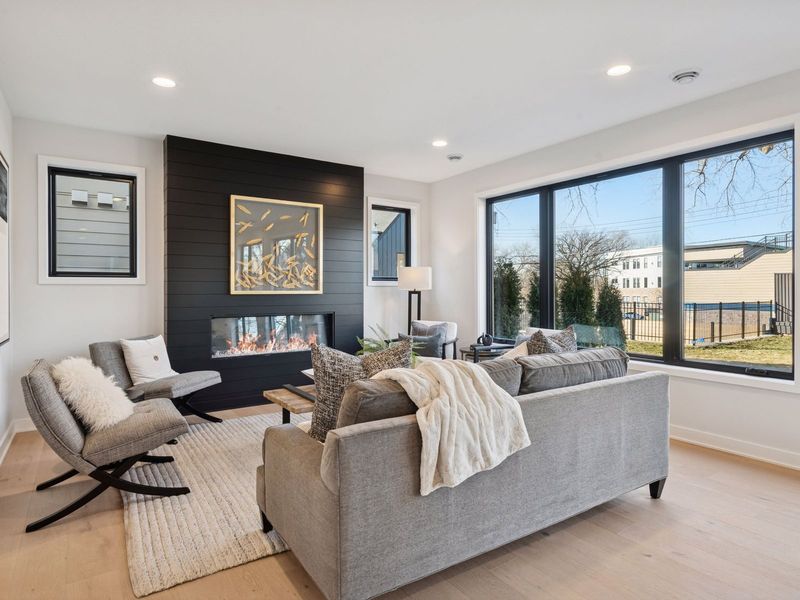
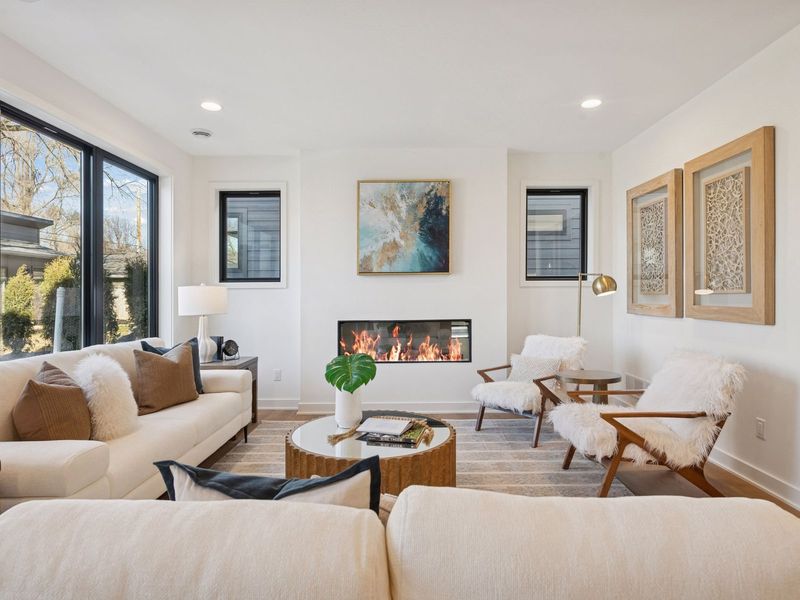
6132 Oaklawn Avenue — Living room and fireplace
6132 Oaklawn Avenue — Lower level living
6132 Oaklawn Avenue — Dining and kitchen
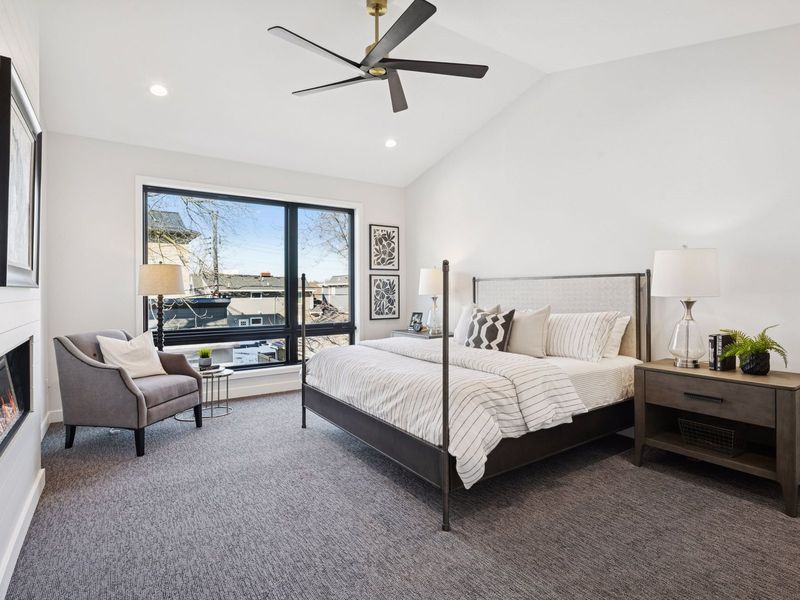
6132 Oaklawn Avenue — Primary suite
6136 Oaklawn Avenue — Great room
6136 Oaklawn Avenue — Living room and fireplace
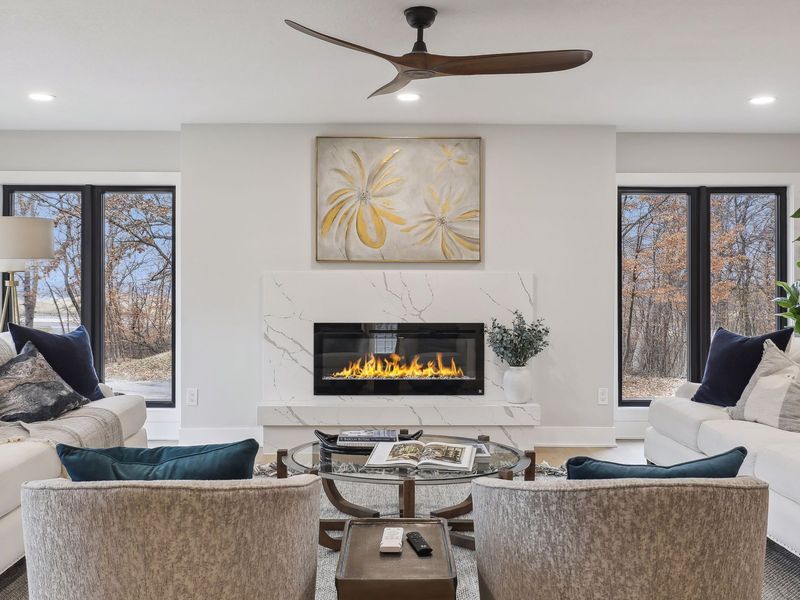
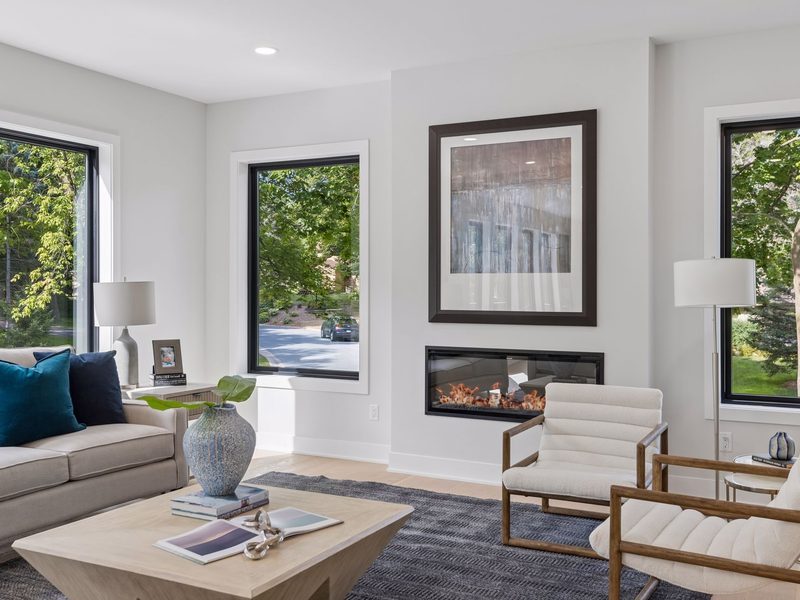
2631 Orchard Lane — Living room and fireplace
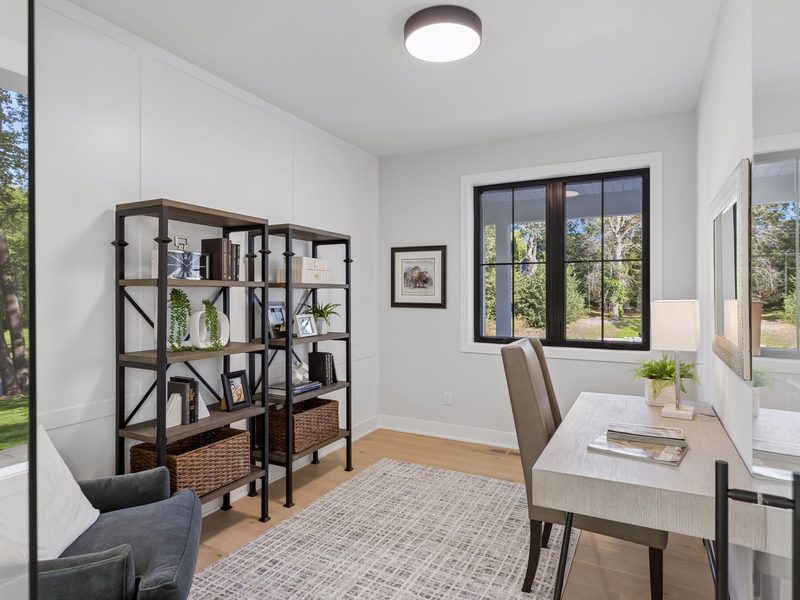
2631 Orchard Lane — Home office
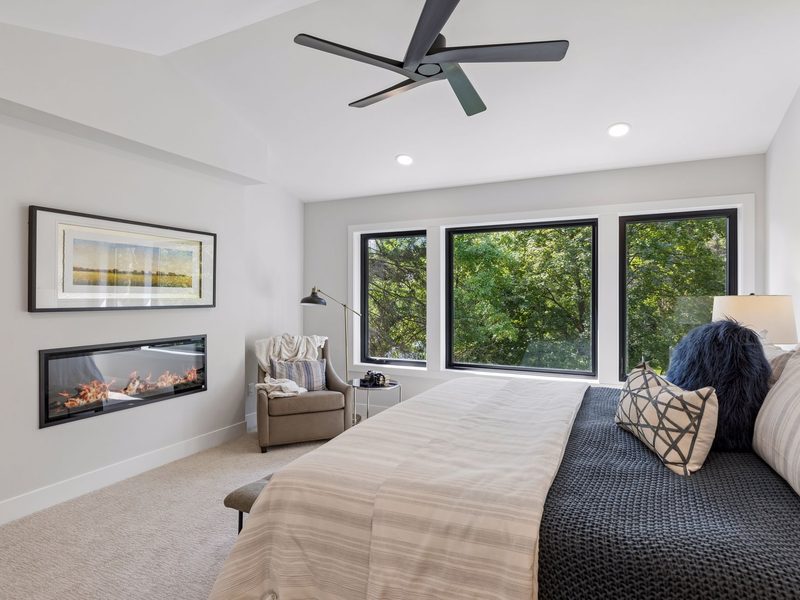
2631 Orchard Lane — Primary suite
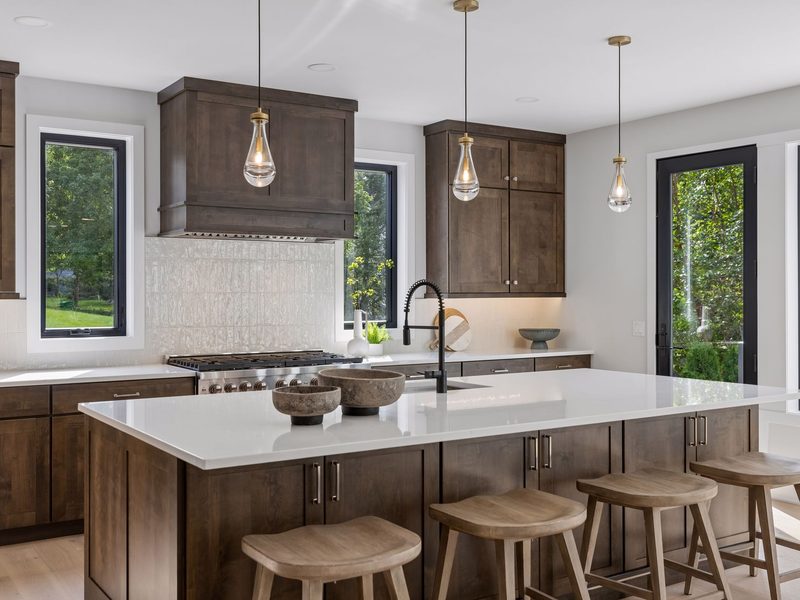
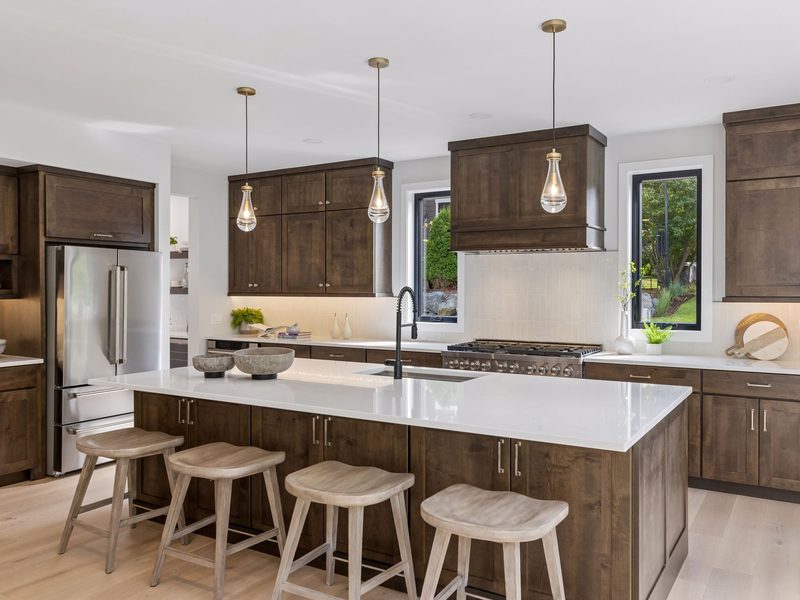
13855 Crest Avenue NE — Kitchen
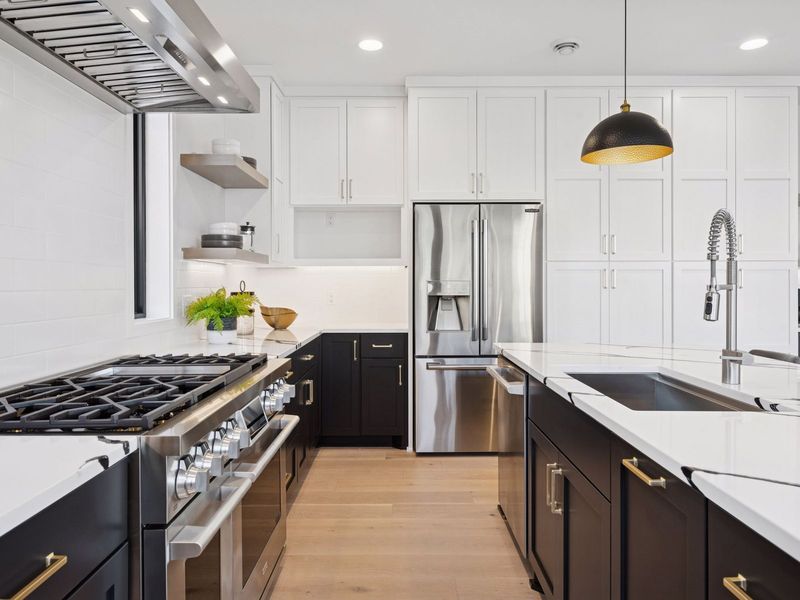
6132 Oaklawn Avenue — Kitchen
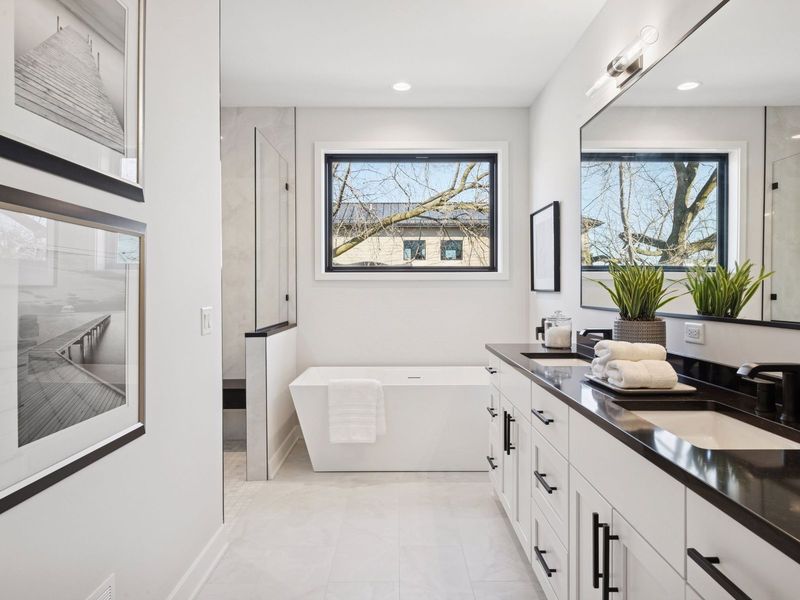
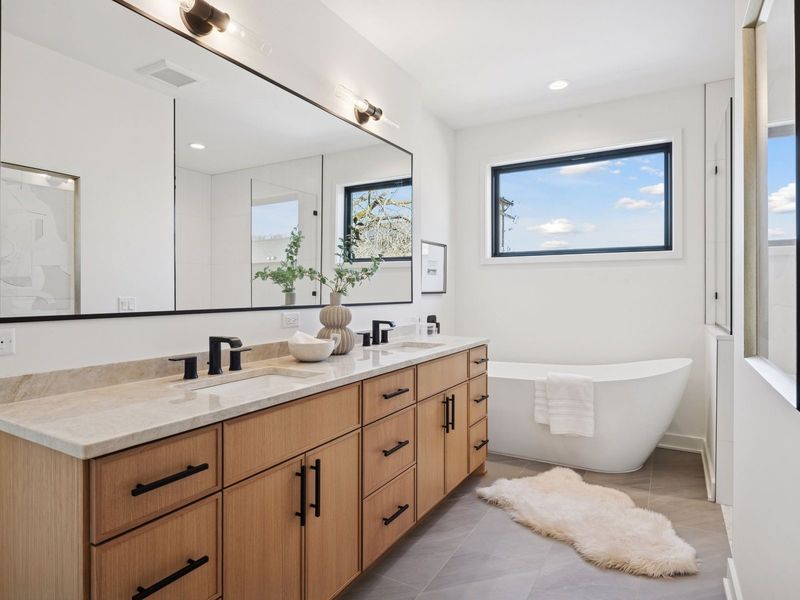
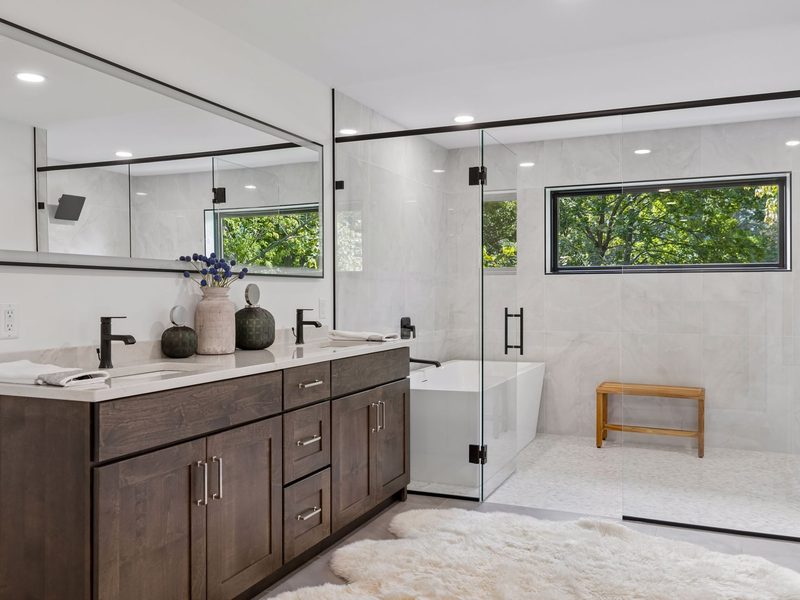
6132 Oaklawn Avenue — Primary bath
6136 Oaklawn Avenue — Kitchen
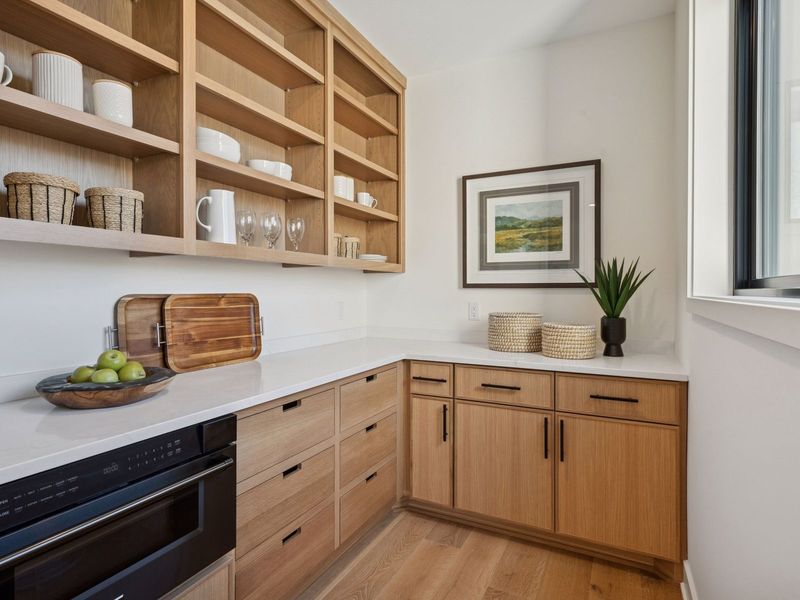
6136 Oaklawn Avenue — Butler's pantry
6136 Oaklawn Avenue — Primary bath
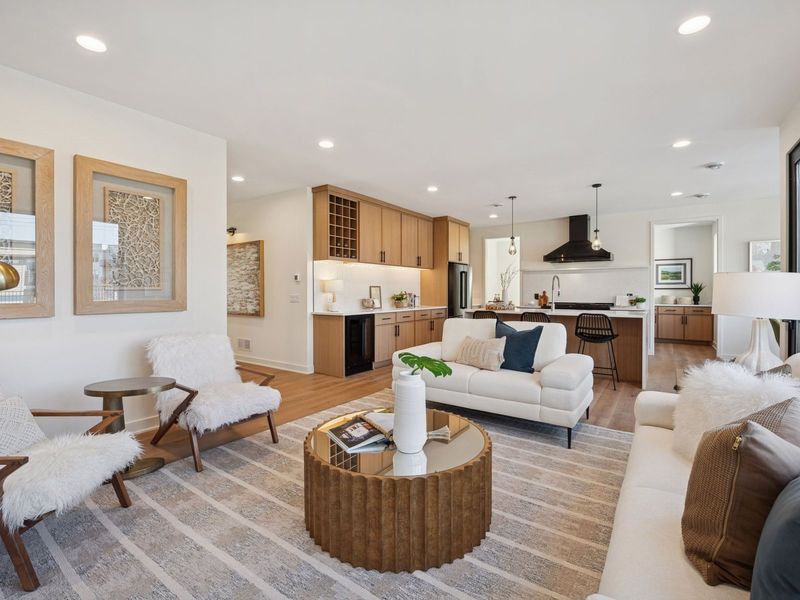
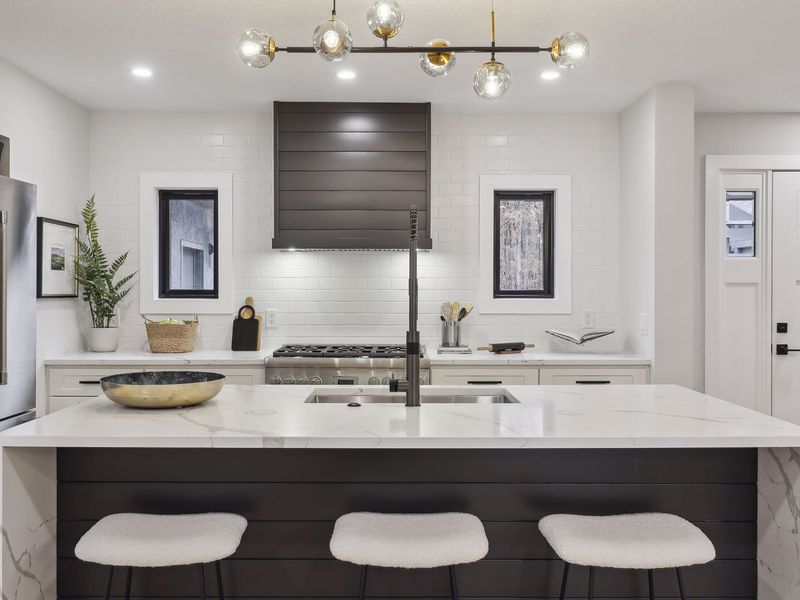
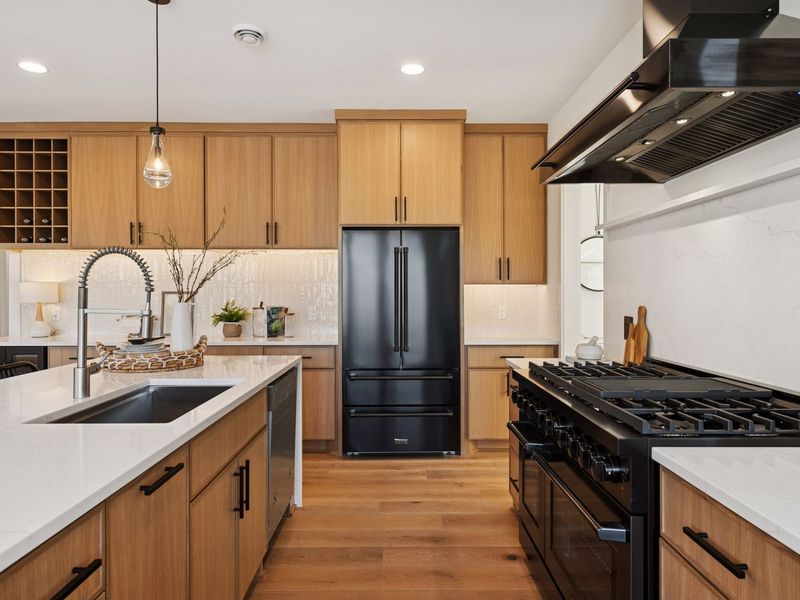
2631 Orchard Lane — Kitchen and island
2631 Orchard Lane — Kitchen and dining
2631 Orchard Lane — Primary bath
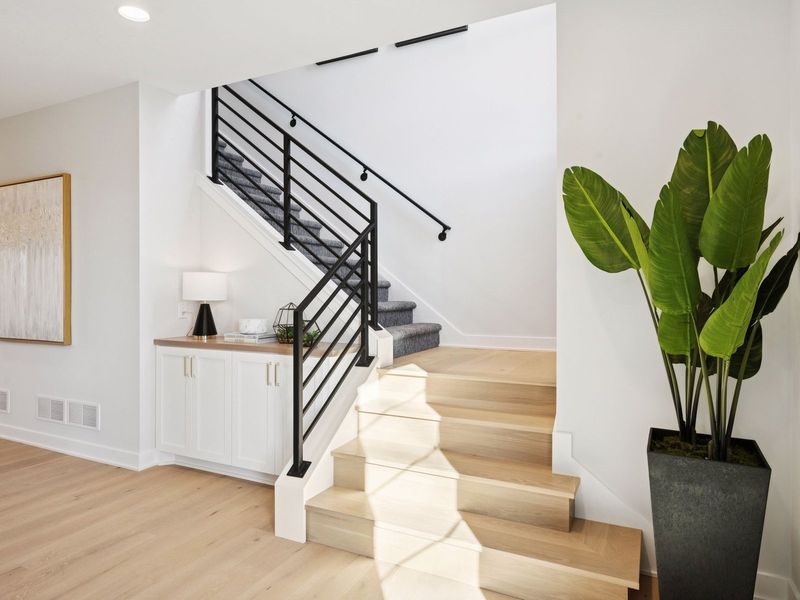
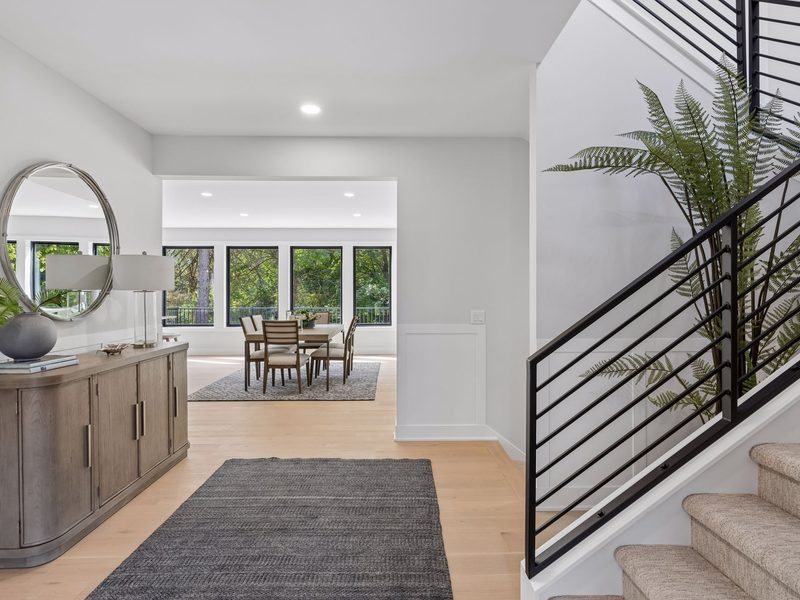
6132 Oaklawn Avenue — Entry and stair
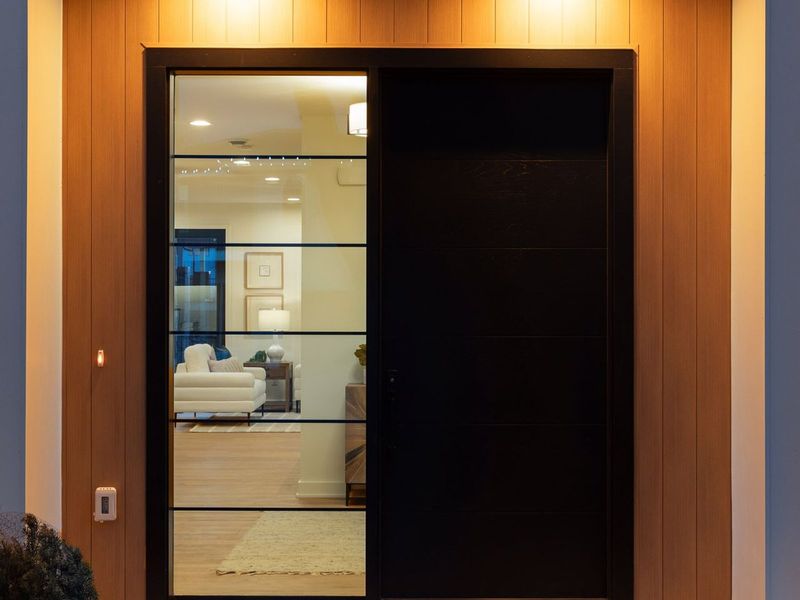
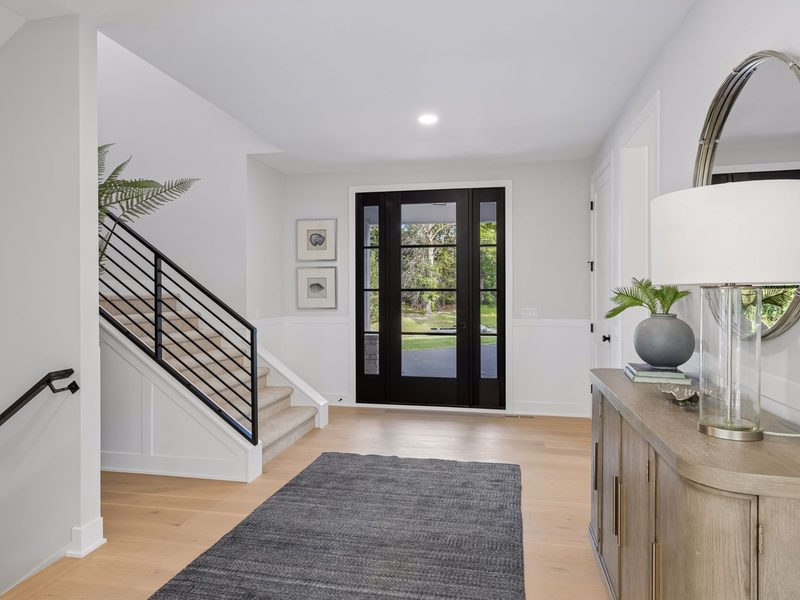
6136 Oaklawn Avenue — Entry
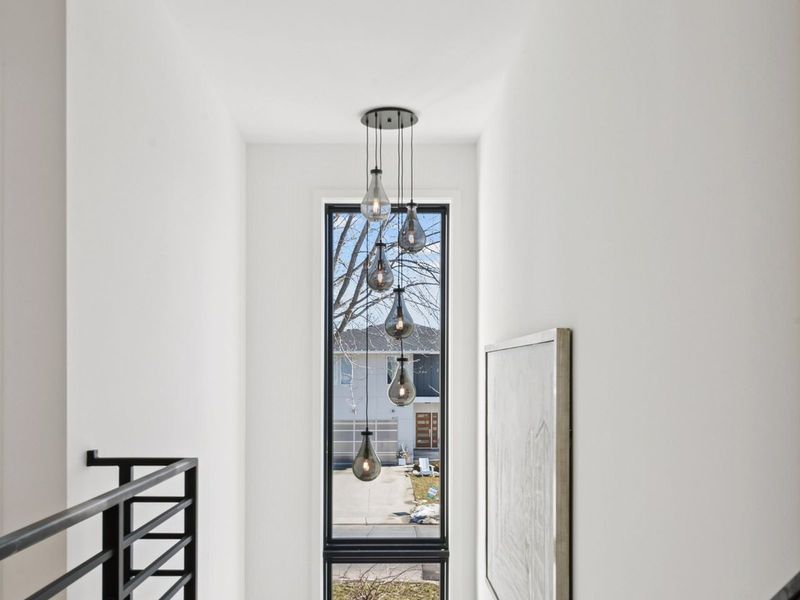
6136 Oaklawn Avenue — Stair hall
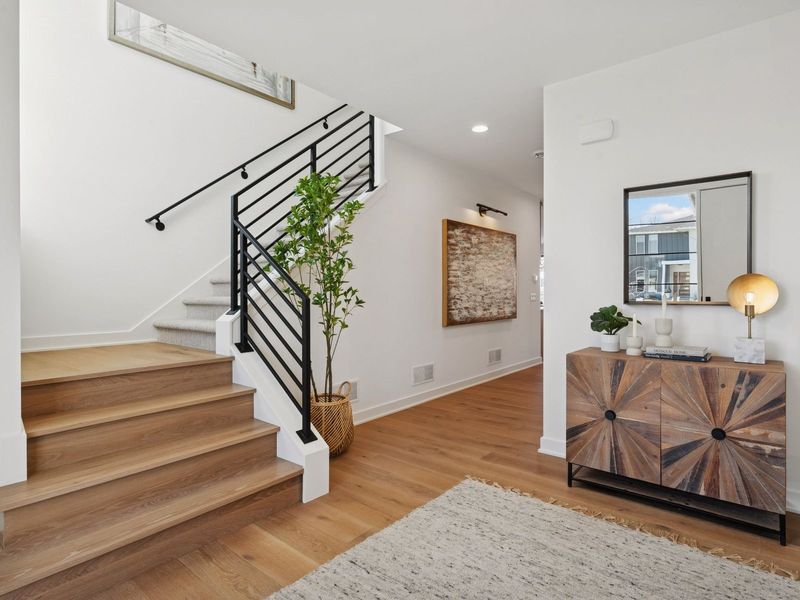
6136 Oaklawn Avenue — Entry and stair
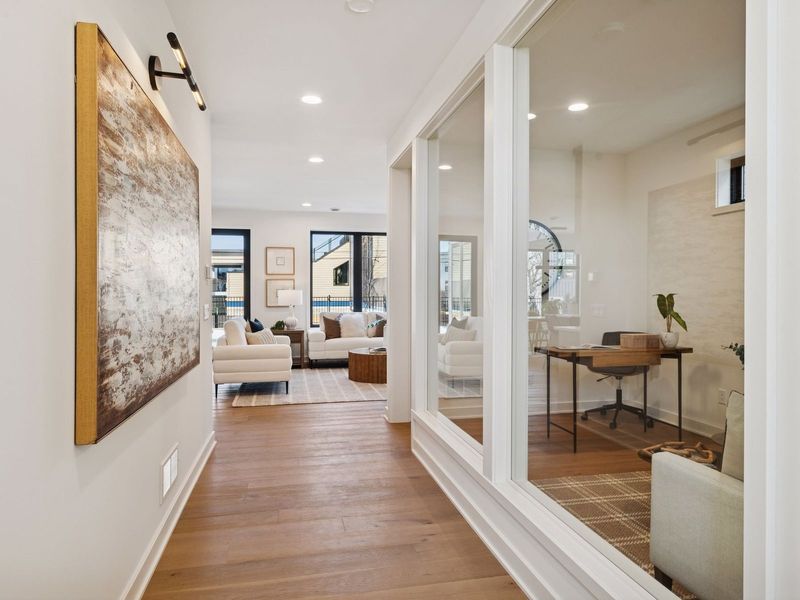
6136 Oaklawn Avenue — Gallery hall
2631 Orchard Lane — Stair and rail detail
2631 Orchard Lane — Entry
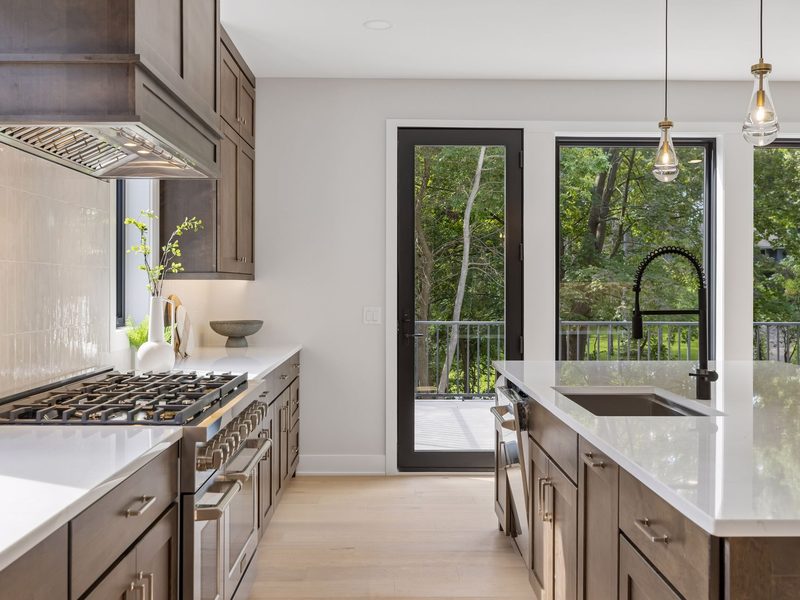
2631 Orchard Lane — Range wall and hood

Begin

Let's Build Something Exceptional.

Photographs only tell part of the story. We would be glad to walk you through a home in progress.